

Sold: Sep 11, 2026 - Water Views - Primary on Main


Address
21 Neptune Drive, Frankford, DE
Price
$ 531,000
Property Attributes
- MLS#DESU2117958
- TypeSingle Family
- Listing Status CLOSED
- CountySUSSEX
- CityFrankford
- AreaBaltimore Hundred
- NeighborhoodOcean Farms
- Zip19945
- StyleCape Cod,Coastal
- Year Built1994
- Taxes$ 762
- Price$ 531,000
- Bedrooms3
- Full Bathrooms2
- Half Bathrooms0
- Sqr Footage1488
- Lot Size0.23 Acres
Data Source:
Bright MLS
Property Description
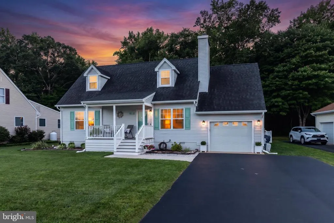
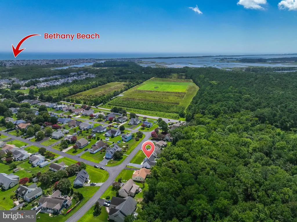
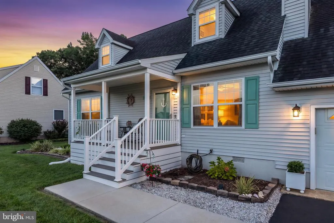
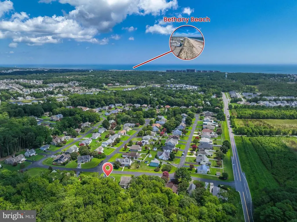
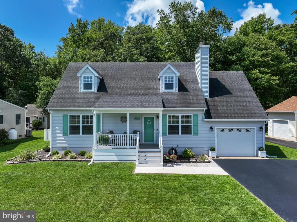
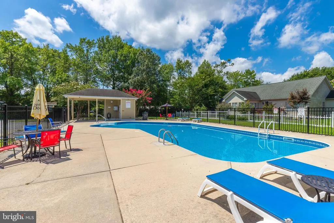
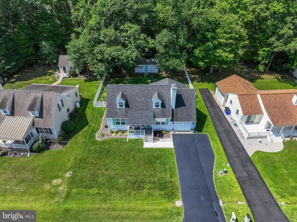
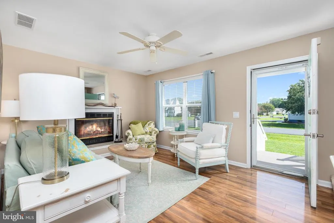
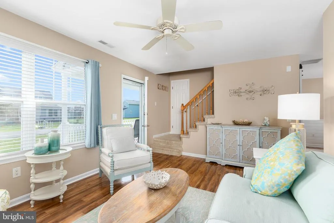
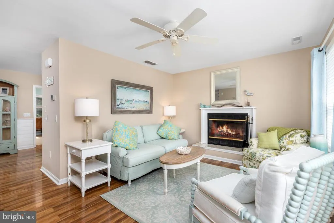
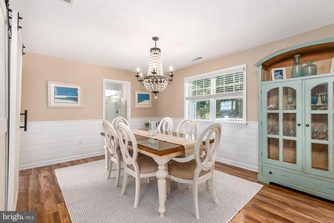
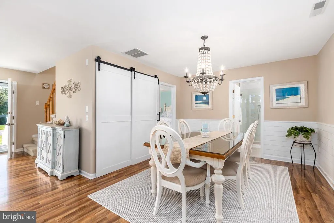
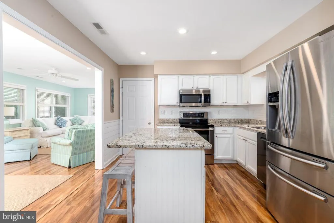
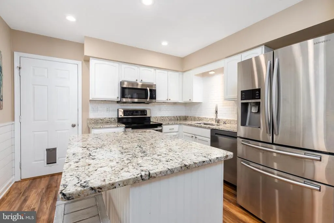
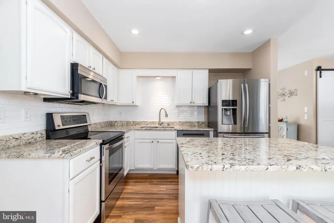
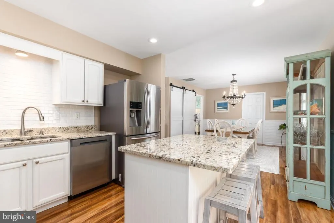
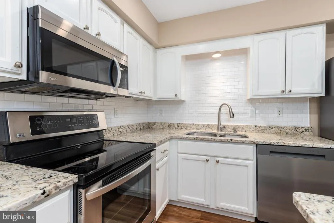
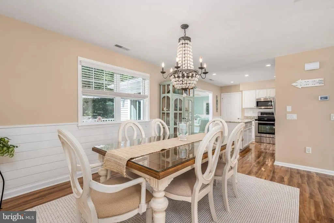
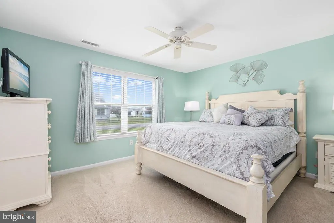
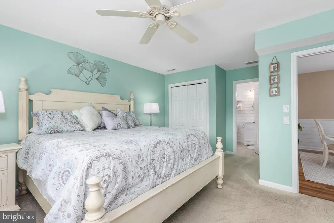
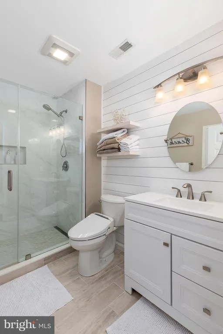
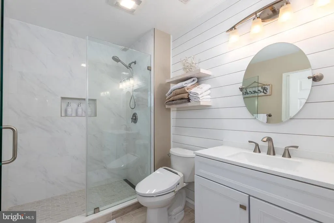
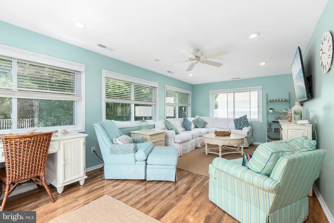
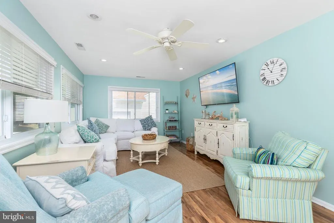
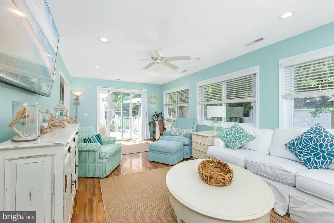
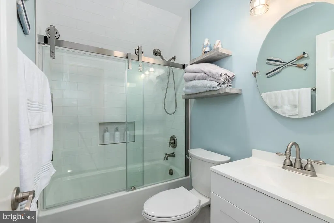
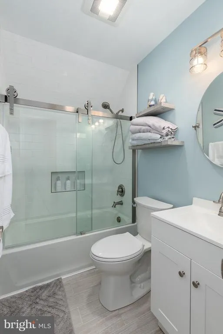
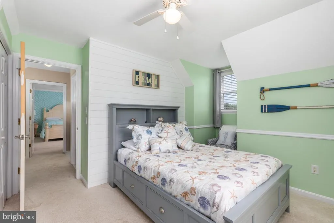
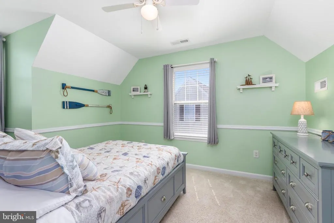
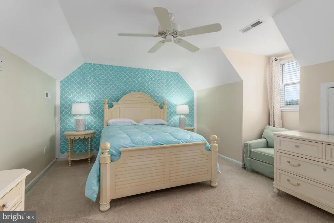
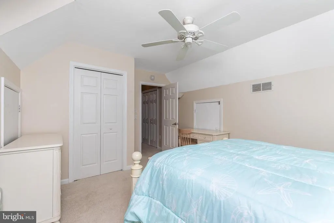
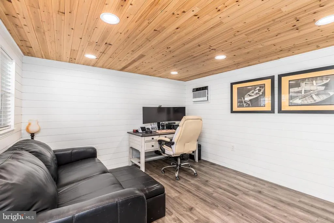
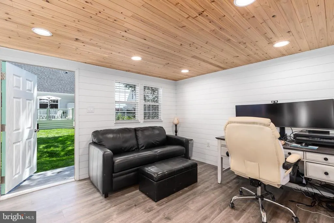
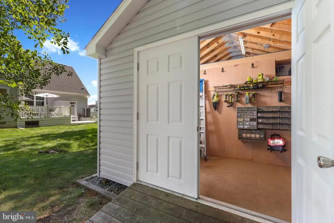
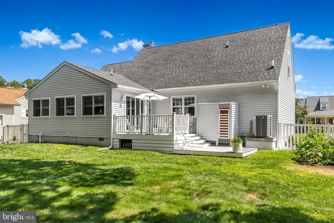
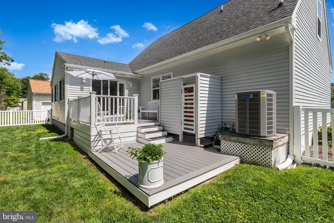
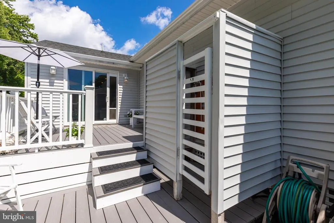
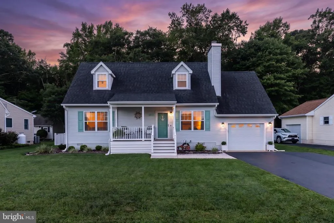
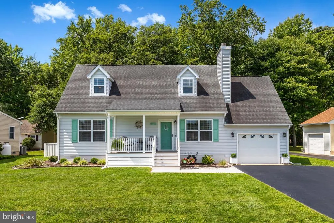
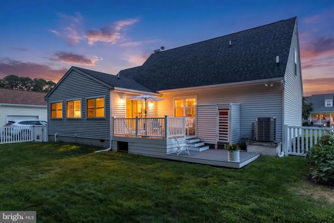
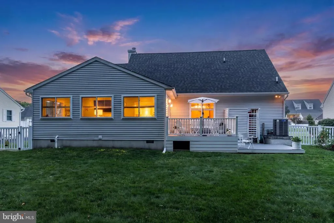
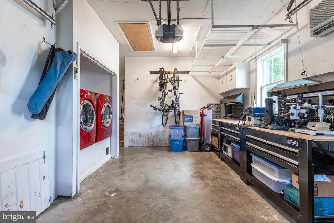
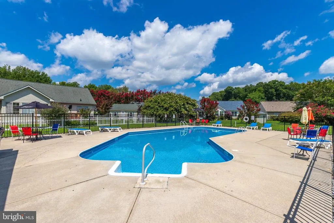
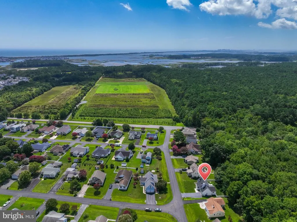
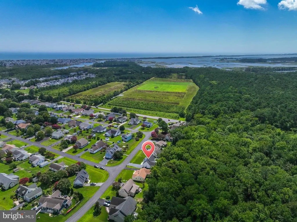
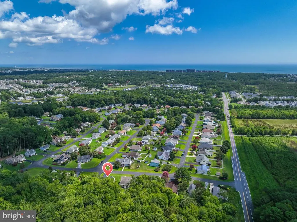
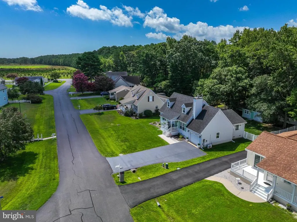
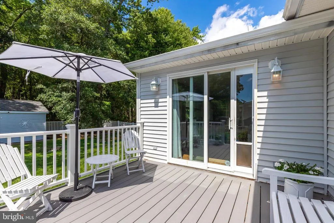
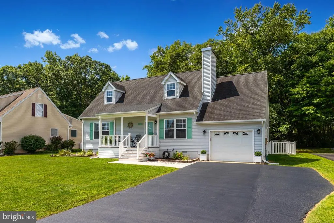
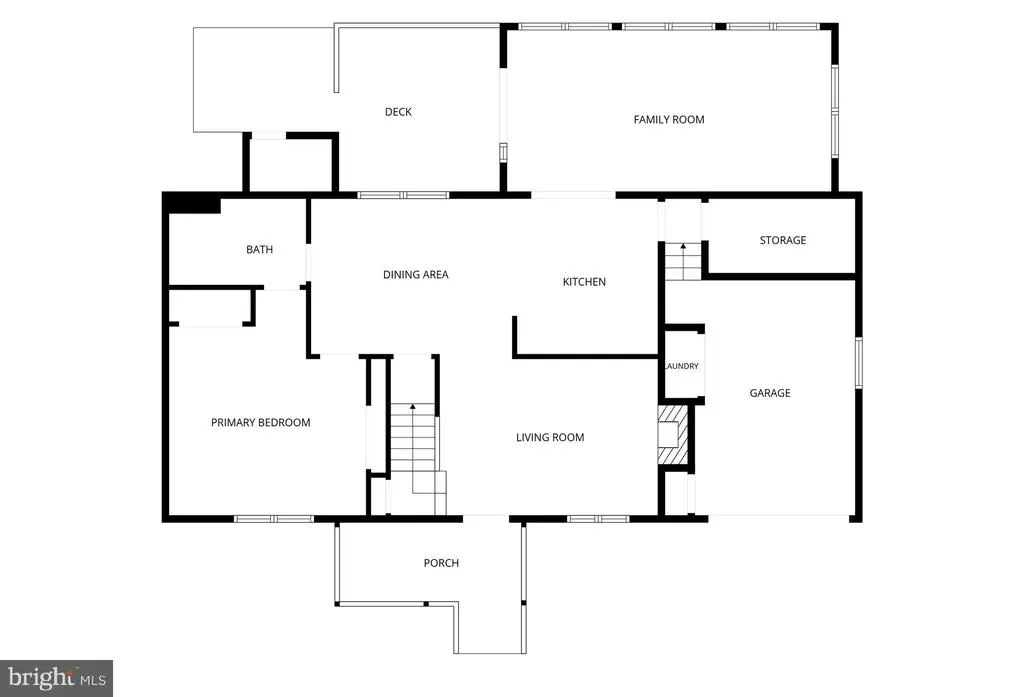
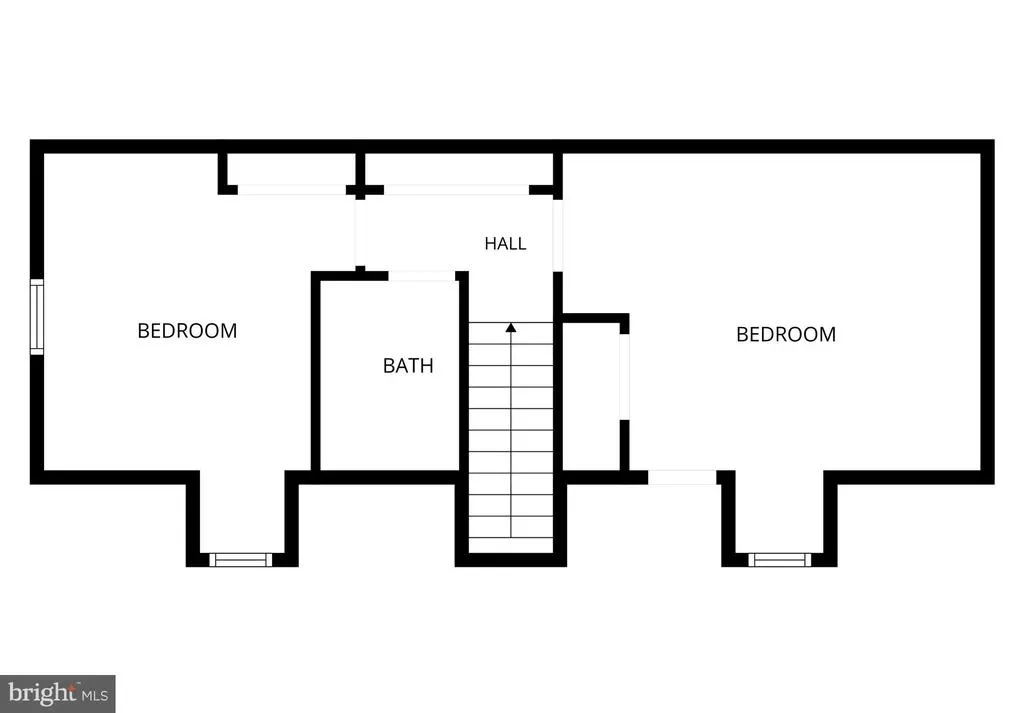
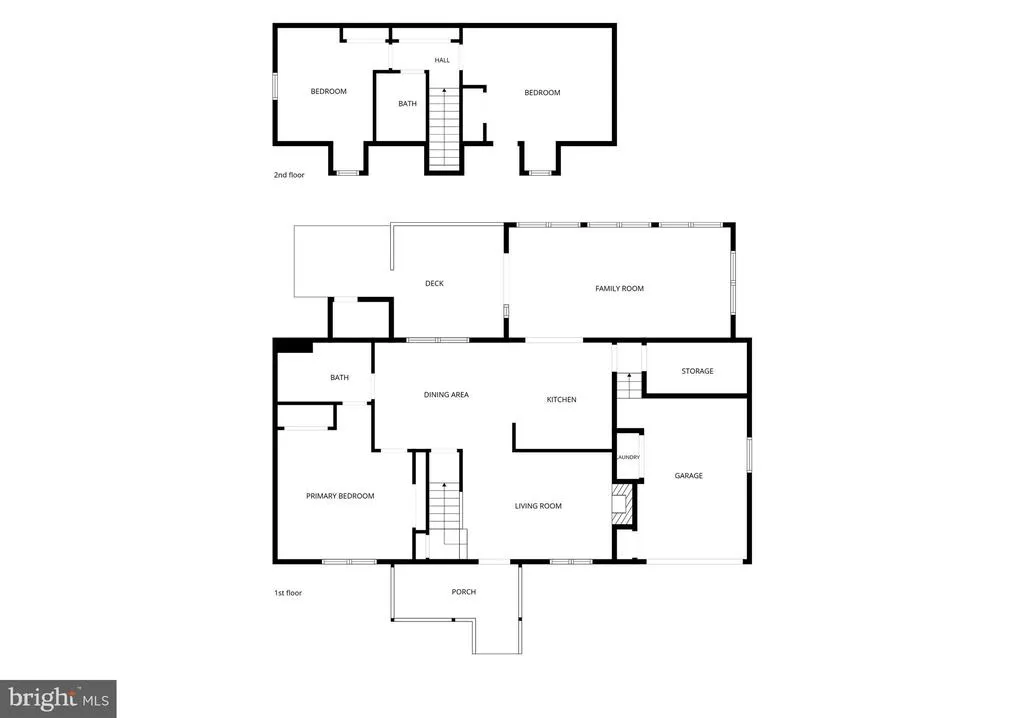
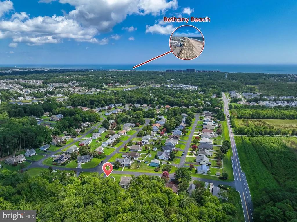
Welcome to 21 Neptune Drive in Ocean Farms, a coastal community just 2.3 miles from Bethany Beach and minutes from Ocean Views popular restaurants, shopping, parks, and everyday conveniences. Across the street is Assawoman State Park with endless acres of protected woodlands and inland bays with kayak access and walking/biking trails. Remember, this home comes fully furnished, also with a community pool for those hot summer days! Inside, thoughtful upgrades and inviting coastal details create a warm, move-in-ready retreat. The kitchen features granite countertops, a subway-tile backsplash, a Samsung refrigerator and dishwasher, and an LG range and microwave. Shiplap accents, recessed lighting, and luxury vinyl wood-style looring flow throughout the home, while a wood-burning fireplace anchors the living room with timeless charm. The chimney was professionally inspected and cleaned in 2021. Beautifully finished bathrooms feature custom-tiled showers and ceramic wood-look plank tile flooring. Step outside to an oversized, fully fenced backyard designed for relaxation and entertaining, complete with a composite deck and outdoor shower. Backing to private woods, the property offers a wonderful sense of privacy and seclusion. A converted, climate-controlled shed provides flexible bonus space with wood ceilings, shiplap walls, laminate wood flooring, and an attached tool roomideal for a studio, office, hobby room, or private retreat. Additional improvements include a new heat pump installed in 2021 and a crawlspace encapsulated by DryZone in 2020. A one-car garage provides added parking and storage. Offered fully furnished, this inviting coastal property is ready to serve as a beach escape, full-time residence, or rental investmentall just minutes from Bethany Beach.
| Price History |
|---|
General Features
| Cooling | Central A/C |
|---|---|
| Tax Lot | 5 |
| Structure Type | Detached |
| Historic Y/N | No |
| Community Pool Features | In Ground |
| Additional Parcels Y/N | No |
| Lot Size Square Feet | 10123.00 |
| Lot Size Units | Square Feet |
| City | FRANKFORD |
| Accessibility | Other |
| Acceptable Financing | Cash,Conventional |
| Patio/Porch Features | Deck(s) |
| Price Per Sq Ft Total AG | 355.51 |
| New Construction | No |
| Appliances | Built-In Microwave,Dishwasher,Dryer - Electric,Exhaust Fan,Oven/Range - Electric,Refrigerator,Stainless Steel Appliances,Washer,Water Heater,Disposal,Microwave |
| Year Built | 1994 |
| Association Fee Includes | Trash,Snow Removal,Pool(s) |
| Tax Assessed Value | 20350.0 |
| Living Area | 1488 |
| Legal Subdivision | Ocean Farms |
| Zoning | MR |
| Architectural Style | Cape Cod,Coastal |
| Condo/Coop Association fee Y/N | No |
| County | SUSSEX |
| Total SQFT | 1488 |
| Other Structures | Above Grade,Below Grade |
| Close Price | 531000.00 |
| HOA | Yes |
| Bathrooms Count Main Level | 2.00 |
| Property Type | Residential |
| Sussex DE Quadrants | Between Rt 1 & 113 |
| Assoc Fee Paid Per | Annually |
| Senior Community Y/N | No |
| Property Condition | Excellent |
| Subdivision Name | OCEAN FARMS |
| Sewer | Public Sewer |
| Tax Year | 2019 |
| Association Amenities | Pool - Outdoor,Picnic Area |
| Association Recreation Fee | No |
| Buyer Financing | Conventional |
| Standard Status | Closed |
| Building Name | NONE AVAILABLE |
| Status | CLOSED |
| Roof | Architectural Shingle |
| Vacation Rental Y/N | No |
| Possession | 0-30 Days CD |
| HOA Fee | 930.00 |
| Tax Annual Amount | 762.0 |
| Full Baths | 2 |
| Heating | Heat Pump(s) |
| Construction Materials | Frame,Vinyl Siding,Stick Built |
| Cool Fuel | Electric |
| Garage Y/N | Yes |
| Year Built Source | Estimated |
| Levels | 2 |
| Directions | Use GPS for most accuracy |
| MLS Area | Baltimore Hundred (31001) |
| Bathrooms Full Main Level | 2 |
| Water Access Y/N | No |
| Garage Spaces | 1.00 |
| Ownership | Fee Simple |
| School District | INDIAN RIVER |
Interior Features
| Total Fireplaces | 1 |
|---|---|
| Above Grade Finished Area | 1488 |
| Fireplace Features | Wood,Mantel(s) |
| Hot Water | Electric |
| Fireplace Y/N | Yes |
| Window Features | Insulated |
| Basement (Y/N) | No |
| Below Grade Finished Area Unit Type | Square Feet |
| Total Bedrooms | 3 |
| Heating Y/N | Yes |
| Total Baths | 2 |
| Central Air Y/N | Yes |
| Interior Amenities | Entry Level Bedroom,Combination Kitchen/Dining,Dining Area,Kitchen - Gourmet,Primary Bath(s),Bathroom - Tub Shower,Upgraded Countertops,Window Treatments,Bathroom - Walk-In Shower |
| Below Grade Unfin SQFT Source | Estimated |
| Above Grade Finished Area Source | Estimated |
| Below Grade Unfin Area Units | Square Feet |
| Main Level Bedrooms | 3 |
| Above Grade Finished Area Unit Type | Square Feet |
| Heating Fuel | Electric |
| LivingAreaSource | Estimated |
| Flooring | Luxury Vinyl Plank,Ceramic Tile |
| Below Grade Finished Area Source | Estimated |
Exterior Features
| Exterior Amenities | Outside Shower |
|---|---|
| Water Oriented Y/N | No |
| Door Features | Storm,Insulated |
| Total Parking Spaces | 1 |
| # of Attached Garage Spaces | 1 |
| Land Use Code | RS |
| Road Responsibility | Private |
| Lot Features | Landscaping,Cleared |
| Foundation Details | Block |
| Pool | Yes - Community |
| Lot Size Acres | 0.23 |
| Lot Size Source | Estimated |
| Spa | No |
| ModificationTimestamp | 2026-09-11T19:57:56 |
| Navigable Water Y/N | No |
| Fencing | Split Rail |
| Parking Features | Asphalt Driveway |
| Garage Features | Garage - Front Entry,Garage Door Opener |
| Water View Y/N | No |
| Days on Market | 7 |
| Water Source | Public |
| Waterfront Y/N | No |
| Type of Parking | Attached Garage,Driveway |
| Land Assessed Value | 3000.00 |
Amenities
- Foreclosure
- Views
- Short Sale
- New Construction
- Adult 55+
- Lease To Own
- No HOA Fees
- Furnished
- Primary On Main
- Air Conditioning
- Seller Finance
- Green
- Fixer Upper
- Horse
- Golf
- Fireplace
- Deck
- Garage
- Basement
- Pool
Property vs Single Family Average in 19945
Price
Taxes
Year Built
 Black Hills Association of REALTORS® All information deemed reliable but not guaranteed. All properties are subject to prior sale, change or withdrawal. Neither listing broker(s) or information provider(s) shall be responsible for any typographical errors, misinformation, misprints and shall be held totally harmless. Listing(s) information is provided for consumer's personal, non-commercial use and may not be used for any purpose other than to identify prospective properties consumers may be
 © BRIGHT, All Rights Reserved
