

Views - Primary on Main
Address
7 Wellington Court, Lewes, DE
Price
$ 799,900
Property Attributes
- MLS#DESU2115162
- TypeSingle Family
- Listing Status ACTIVE
- CountySUSSEX
- CityLewes
- AreaLewes Rehoboth Hundred
- NeighborhoodPilottown Village
- Zip19958
- StyleCraftsman
- Year Built1997
- Taxes$ 2337
- Price$ 799,900
- Bedrooms4
- Full Bathrooms2
- Half Bathrooms1
- Sqr Footage3016
- Lot Size0.26 Acres
Data Source:
Bright MLS
Property Description
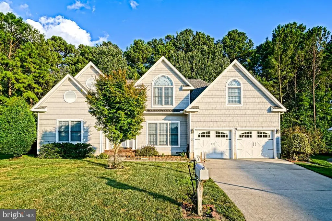
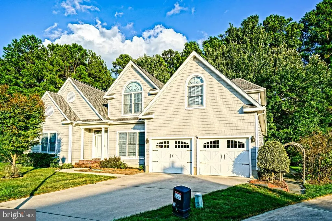
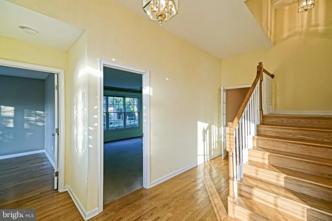
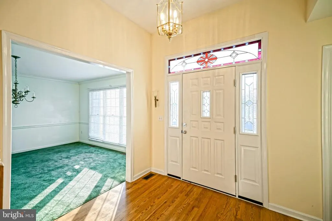
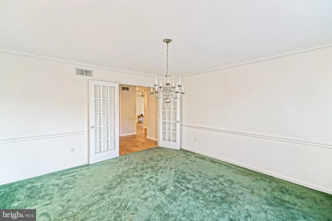
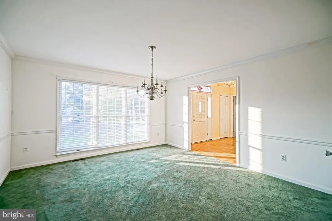
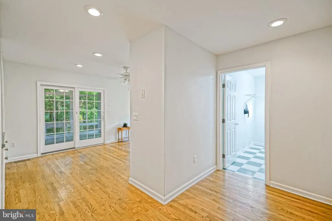
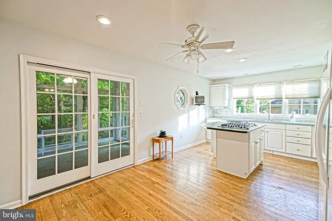
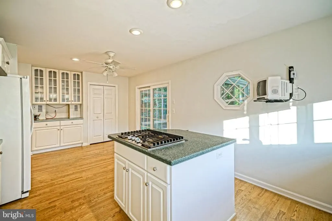
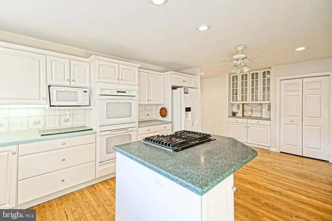
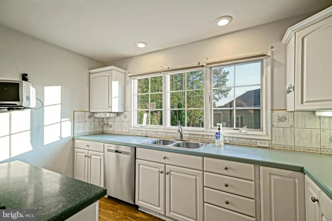
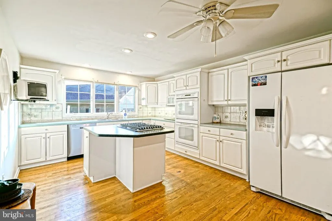
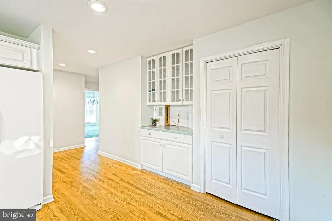
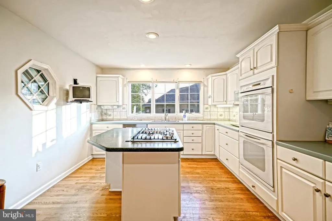
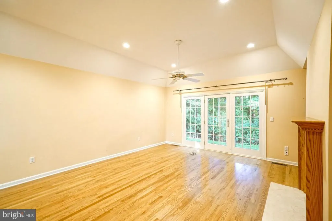
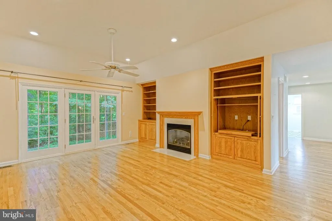
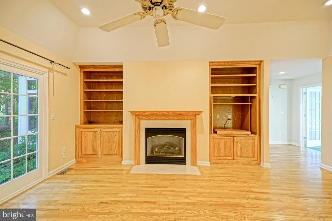
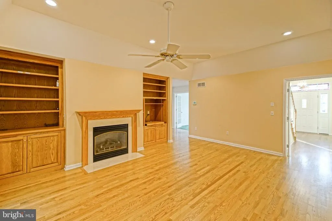
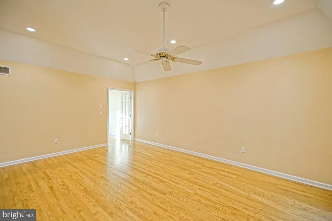
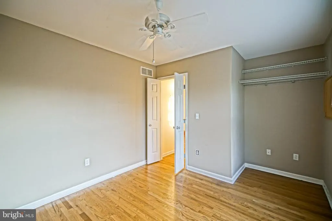
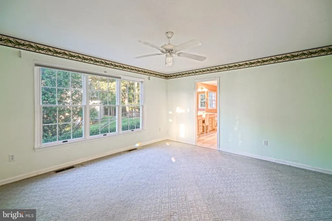
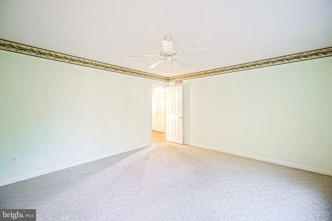
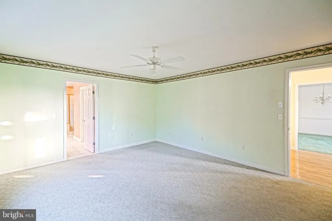
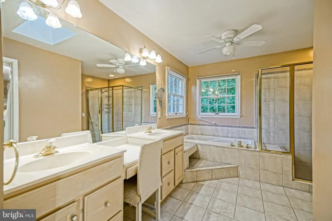
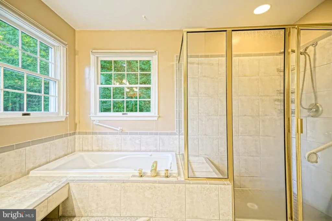
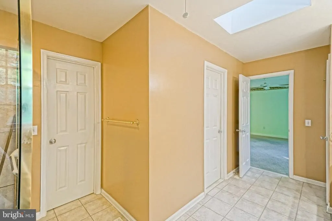
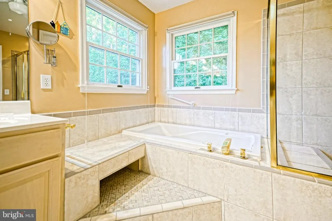
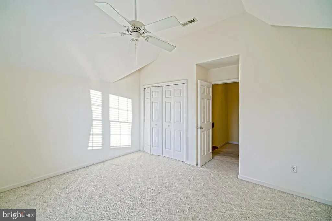
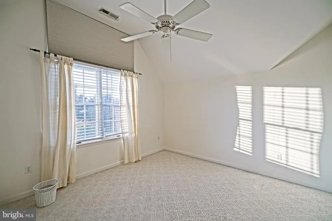
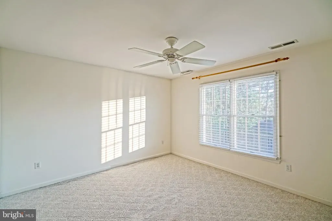
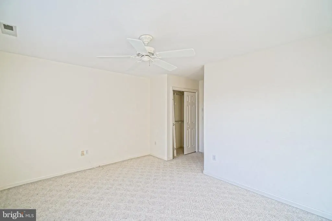
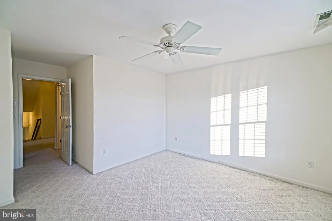
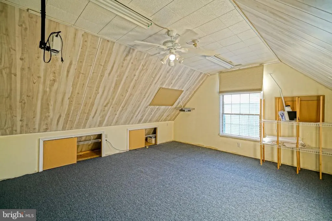
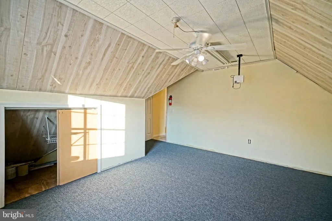
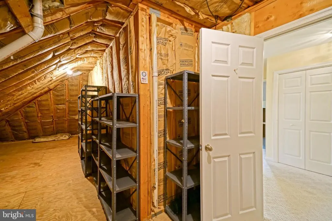
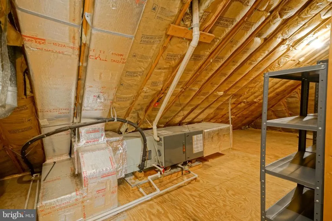
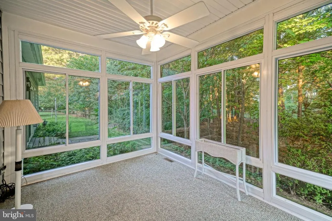
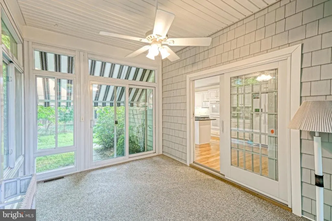
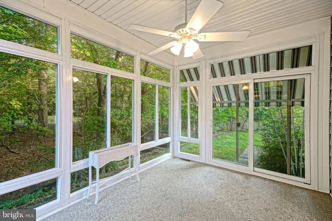
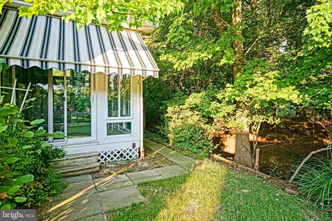
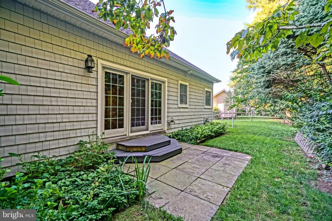
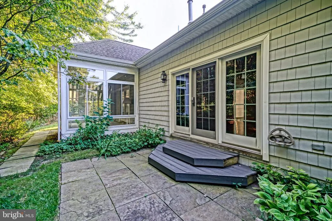
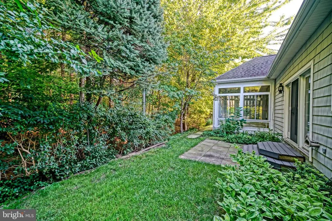
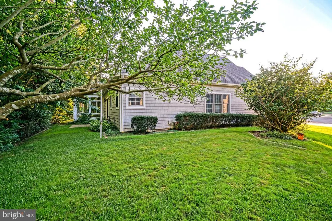
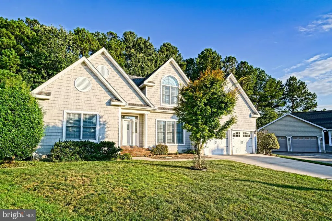
PRIVATE RETREAT IN PILOTTOWN VILLAGE! Escape to tranquility with this home nestled on a cul se sac lot in Pilottown Village with the 4th Street Forest Preserve as your backyard neighbor. Lewes life is easy in this well-located & sprawling 3+ bedroom home featuring large rooms, high ceilings, hardwood flooring, and more! Enjoy an great floor plan with an accommodating country kitchen with breakfast nook & walk-in pantry that flows easily to the formal dining room and living room with built-in shelving and natural gas fireplace. The primary bedroom is a sanctuary of relaxation with a private en-suite bath with soaking tub; plus an accommodating walk-in closet. Three additional bedrooms on the 2nd level offer flexibility for a home office, guest room, or whatever suits your needs. Plenty of storage options are at your disposal with the 2-car garage & floored attic. Exterior highlights include beautiful landscaping with irrigation system, rear patio for entertaining and grilling, as well as a rear screened porch to take in relaxing forest views. Located only a short walk or bike ride to Downtown Historic Lewes and the dining, shopping, and scenic waterways and natural beauty that set Lewes apart. Love where you live! Call and schedule a showing today!
| Price History | |
|---|---|
| 9/19/2026 | Listed $799,900 |
General Features
| Living Area | 3016 |
|---|---|
| Sewer | Public Sewer |
| Heating | Forced Air |
| Cooling | Central A/C |
| Possession | Settlement |
| Roof | Shingle |
| Appliances | Built-In Microwave,Cooktop,Dishwasher,Disposal,Oven - Double,Oven - Wall,Oven/Range - Gas,Refrigerator,Washer,Dryer,Water Heater |
| Zoning | TN |
| HOA Fee | 135.00 |
| Garage Spaces | 2.00 |
| Association Fee Includes | Common Area Maintenance,Reserve Funds |
| Patio/Porch Features | Patio(s),Porch(es) |
| Architectural Style | Craftsman |
| Construction Materials | Frame,Stick Built,Vinyl Siding |
| School District | CAPE HENLOPEN |
| Year Built | 1997 |
| View | Garden/Lawn,Trees/Woods |
| Levels | 2 |
| Tax Year | 2025 |
| Ownership | Fee Simple |
| Cool Fuel | Electric |
| Building Name | NONE AVAILABLE |
| Accessibility | None |
| Assoc Fee Paid Per | Annually |
| County | SUSSEX |
| New Construction | No |
| Property Type | Residential |
| HOA | Yes |
| Subdivision Name | PILOTTOWN VILLAGE |
| Garage Y/N | Yes |
| Water Access Y/N | No |
| Other Structures | Above Grade,Below Grade |
| Full Baths | 2 |
| Status | ACTIVE |
| Directions | From Savannah Rd,turn onto W 4th St,left on Ocean View Blvd,left on Wellington Ct,home will be at the end of the cul de sac |
| City | LEWES |
| Association Name | PILOTTOWN VILLAGE HOA |
| Senior Community Y/N | No |
| MLS Area | Lewes Rehoboth Hundred (31009) |
| Lot Size Units | Square Feet |
| Lot Size Square Feet | 11326.00 |
| Tax Annual Amount | 2337.0 |
| Structure Type | Detached |
| Condo/Coop Association fee Y/N | No |
| Bathrooms Full Main Level | 1 |
| Bathrooms Count Main Level | 2.00 |
| Price Per Sq Ft Total AG | 265.22 |
| Acceptable Financing | Cash,Conventional |
| Historic Y/N | No |
| Vacation Rental Y/N | No |
| Total SQFT | 3016 |
| Sussex DE Quadrants | East of Rt 1 |
| Standard Status | Active |
| Year Built Source | Assessor |
| Legal Subdivision | Pilottown Village |
Interior Features
| Interior Amenities | Attic,Bathroom - Tub Shower,Bathroom - Soaking Tub,Breakfast Area,Built-Ins,Carpet,Ceiling Fan(s),Dining Area,Entry Level Bedroom,Kitchen - Country,Kitchen - Island,Pantry,Primary Bath(s),Recessed Li |
|---|---|
| Heating Fuel | Natural Gas |
| Flooring | Hardwood,Carpet,Vinyl |
| Total Fireplaces | 1 |
| Fireplace Features | Gas/Propane |
| Hot Water | Natural Gas |
| Basement (Y/N) | No |
| Heating Y/N | Yes |
| Window Features | Screens,Skylights |
| Fireplace Y/N | Yes |
| Above Grade Finished Area | 3016 |
| Half Baths | 1 |
| Central Air Y/N | Yes |
| Total Bedrooms | 4 |
| Room Type | Living Room,Dining Room,Primary Bedroom,Foyer,Laundry,Office,Attic,Bonus Room,Full Bath,Half Bath,Screened Porch,Additional Bedroom |
| Main Level Bedrooms | 1 |
| Below Grade Finished Area Unit Type | Square Feet |
| LivingAreaSource | Estimated |
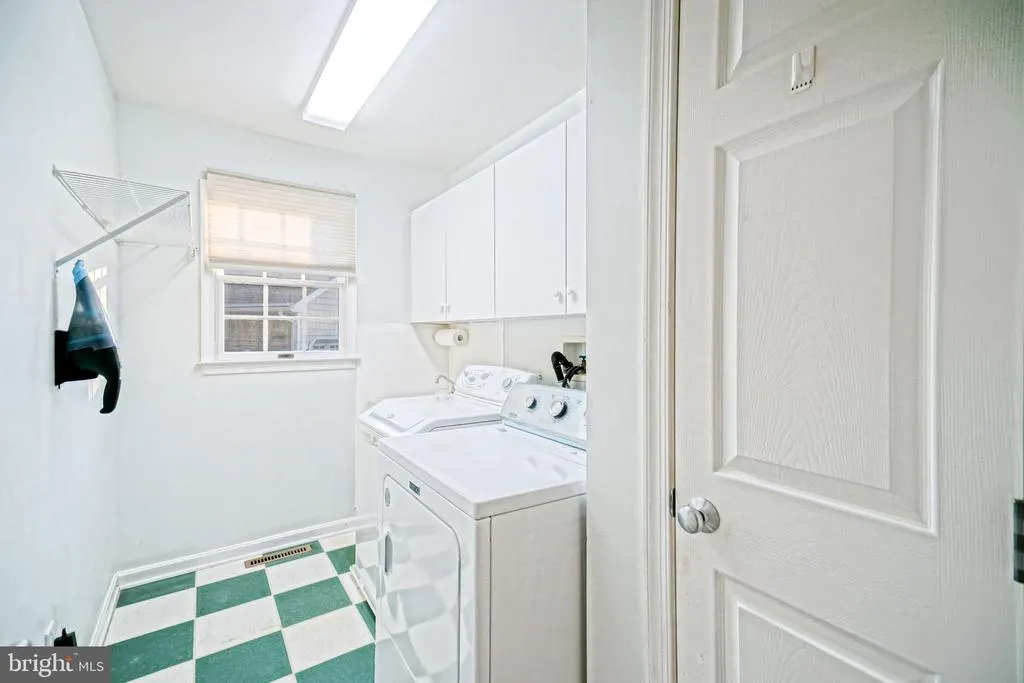
| Laundry Type | Main Floor |
| Below Grade Unfin Area Units | Square Feet |
| Below Grade Unfin SQFT Source | Assessor |
| Below Grade Finished Area Source | Assessor |
| Bedrooms Count All Upper Levels | 3 |
| Bedrooms Count Upper Level 1 | 3 |
| Bathrooms Half Main Level | 1 |
| Bathrooms Full Upper Level 1 | 1 |
| Bathrooms Full All Upper Levels | 1 |
| Bathrooms Count Upper Level 1 | 1.00 |
| Bathrooms Count All Upper Levels | 1 |
| Above Grade Finished Area Source | Estimated |
| Above Grade Finished Area Unit Type | Square Feet |
| Total Baths | 3 |
Exterior Features
| Exterior Amenities | Underground Lawn Sprinkler |
|---|---|
| Pool | No Pool |
| Parking Features | Concrete Driveway |
| Lot Features | Backs to Trees,Landscaping,Cul-de-sac,Adjoins - Public Land |
| Water Source | Public |
| Total Parking Spaces | 4 |
| Garage Features | Garage - Front Entry,Inside Access |
| Type of Parking | Attached Garage,Driveway |
| Land Use Code | 1 1 |
| Foundation Details | Block,Crawl Space |
| Water View Y/N | No |
| Lot Dimensions | 46.88 x 127.82 x 160.62 x 127.72 |
| Lot Size Acres | 0.26 |
| Lot Size Source | Assessor |
| Waterfront Y/N | No |
| Navigable Water Y/N | No |
| Water Oriented Y/N | No |
| # of Attached Garage Spaces | 2 |
| LotDimensionsSource | Estimated |
Room Details
| Room | Dimensions | Level | Flooring | Details |
|---|---|---|---|---|
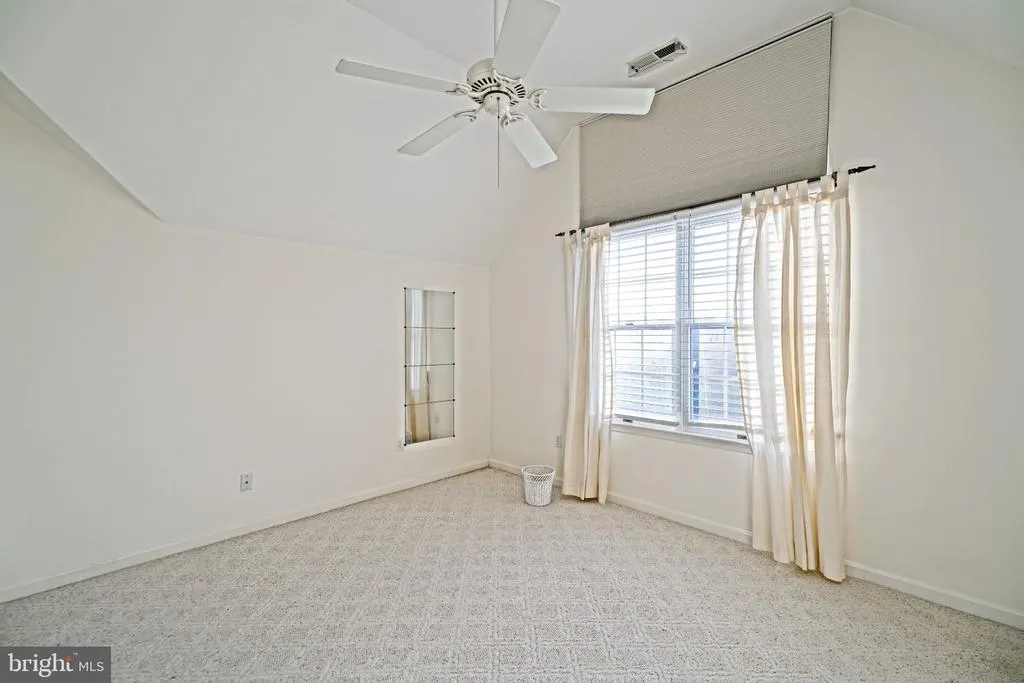
| Additional Bedroom | Upper 1 | Ceiling Fan(s),Flooring - Carpet | ||
| Additional Bedroom | Upper 1 | Ceiling Fan(s),Flooring - Carpet | ||
| Attic | Upper 1 | Attic - Floored | ||
| Bonus Room | Upper 1 | Ceiling Fan(s),Flooring - Carpet | ||
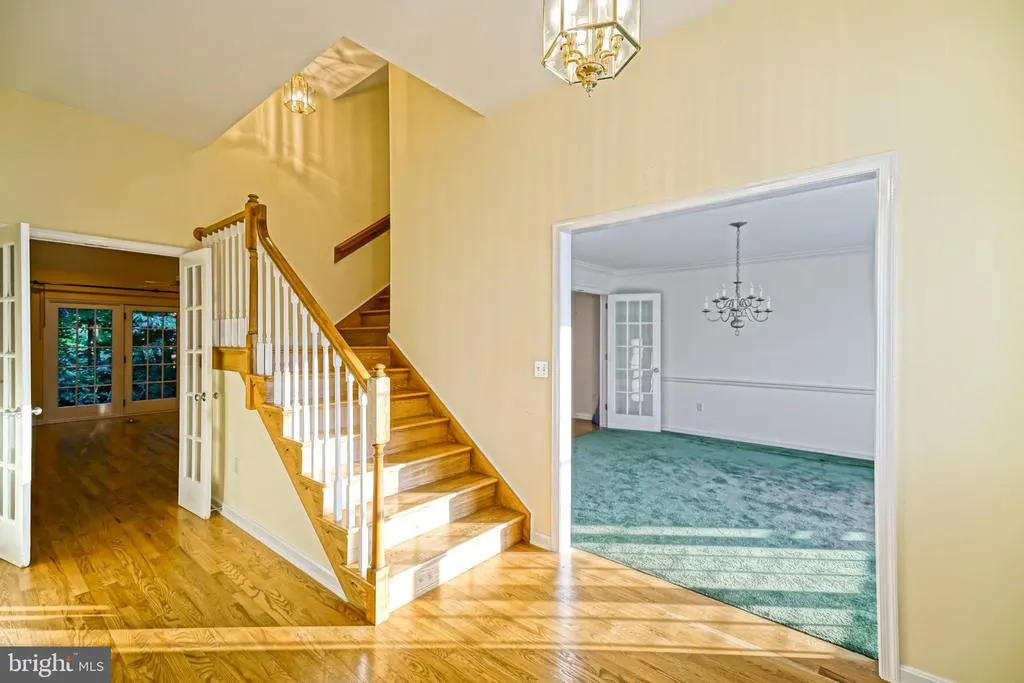
| Dining Room | Main | Flooring - Carpet | ||
| Foyer | Main | Flooring - HardWood | ||
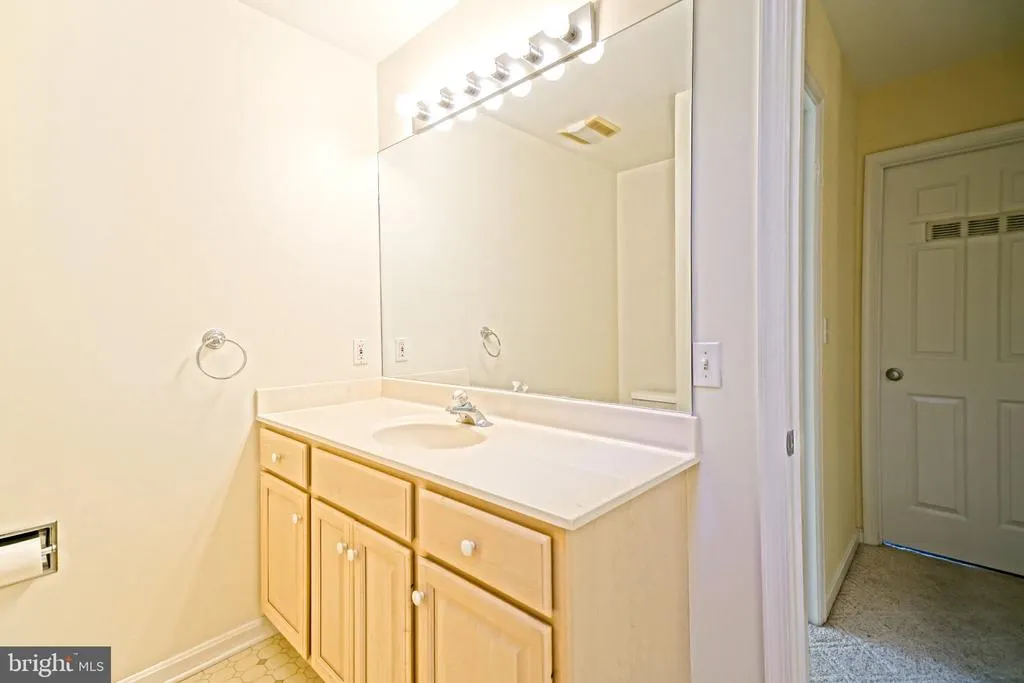
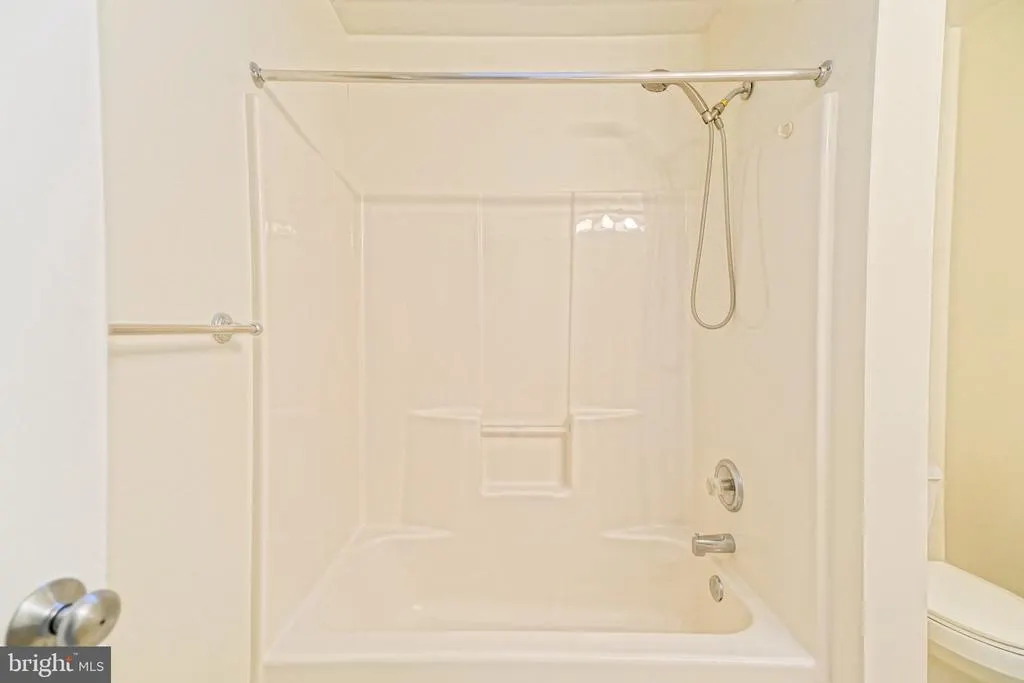
| Full Bath | Upper 1 | Bathroom - Tub Shower,Flooring - Vinyl,Skylight(s) | ||
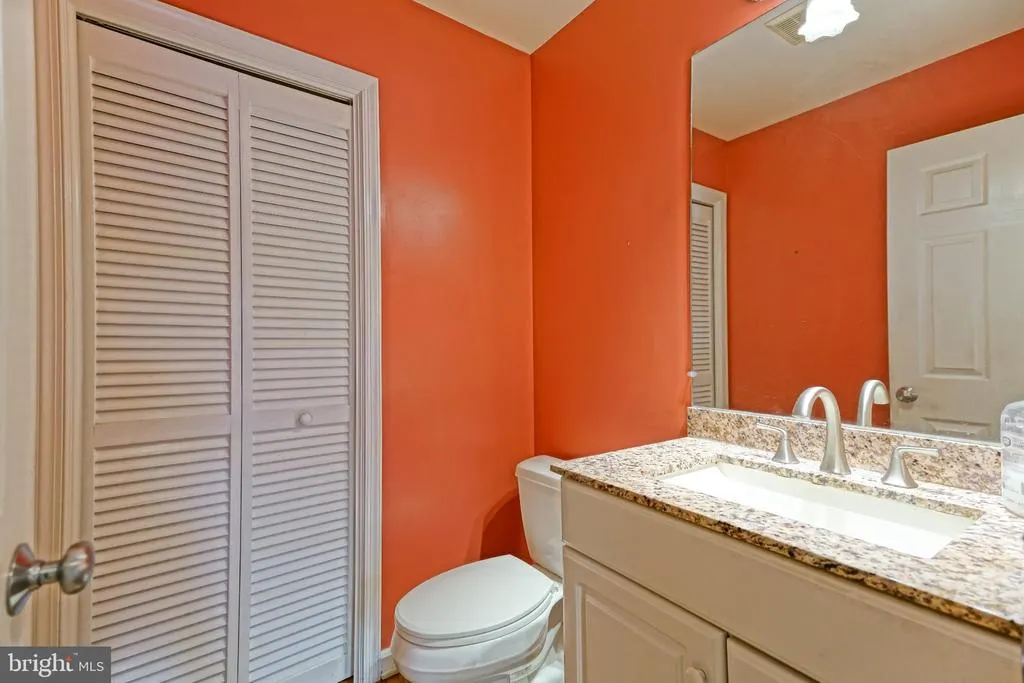
| Half Bath | Main | Flooring - HardWood,Countertop(s) - Granite | ||
| Laundry | Main | Flooring - Vinyl | ||
| Living Room | Main | Built-Ins,Ceiling Fan(s),Fireplace - Gas,Flooring - HardWood | ||
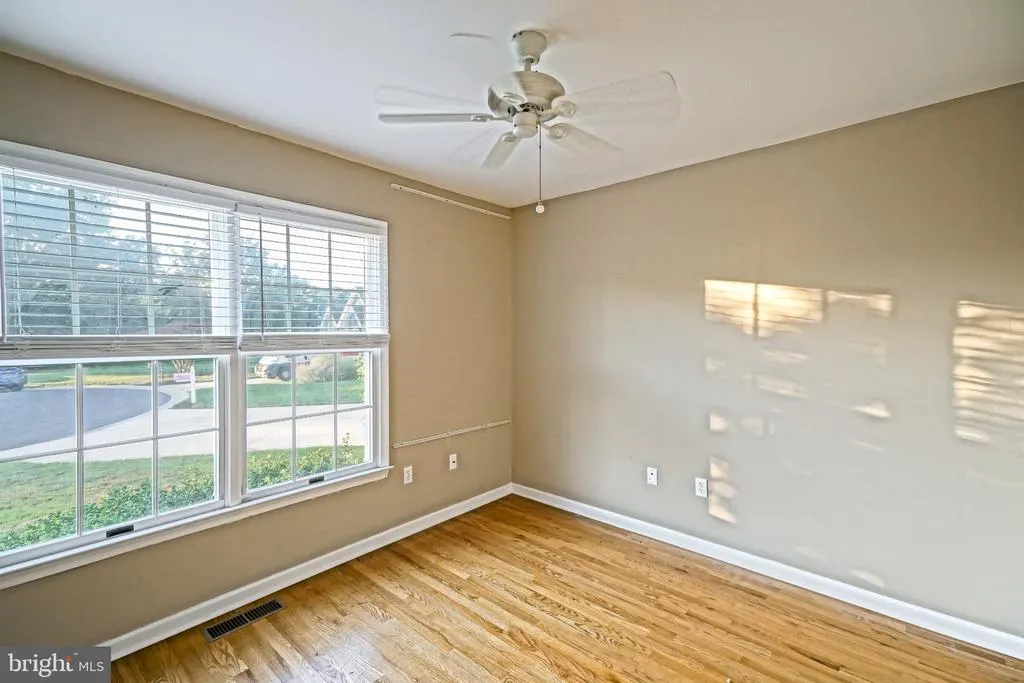
| Office | Main | Ceiling Fan(s),Flooring - HardWood | ||
| Primary Bedroom | Main | Attached Bathroom,Ceiling Fan(s),Flooring - Carpet | ||
| Screened Porch | Main | Ceiling Fan(s) |
Amenities
- Foreclosure
- Views
- Short Sale
- New Construction
- Adult 55+
- Lease To Own
- No HOA Fees
- Furnished
- Primary On Main
- Air Conditioning
- Seller Finance
- Green
- Fixer Upper
- Horse
- Golf
- Fireplace
- Deck
- Garage
- Basement
- Pool
Property vs Single Family Average in 19958
Price
Taxes
Year Built
 Black Hills Association of REALTORS® All information deemed reliable but not guaranteed. All properties are subject to prior sale, change or withdrawal. Neither listing broker(s) or information provider(s) shall be responsible for any typographical errors, misinformation, misprints and shall be held totally harmless. Listing(s) information is provided for consumer's personal, non-commercial use and may not be used for any purpose other than to identify prospective properties consumers may be
 © BRIGHT, All Rights Reserved
